







Address
1084 Scheuner Drive, Ossineke, MI
Price
$ 189,000
Property Attributes
- MLS#201842943
- TypeSingle Family
- Listing Status Active
- CountyALPENA
- CityOssineke
- AreaSanborn
- NeighborhoodT29N R8E
- Zip49766
- StyleRanch
- Year Built1960
- Price$ 189,000
- Bedrooms2
- Full Bathrooms2
- Half Bathrooms0
- Sqr Footage1356
- Lot Size0.52 Acres
Data Source:
Water Wonderland MLS (WWMLS)
Property Description
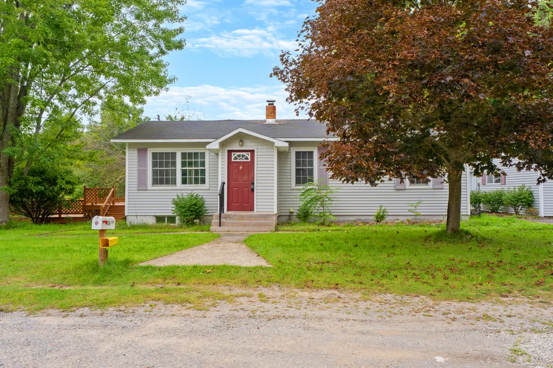
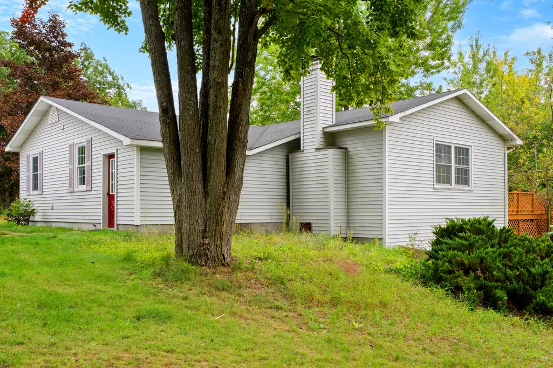
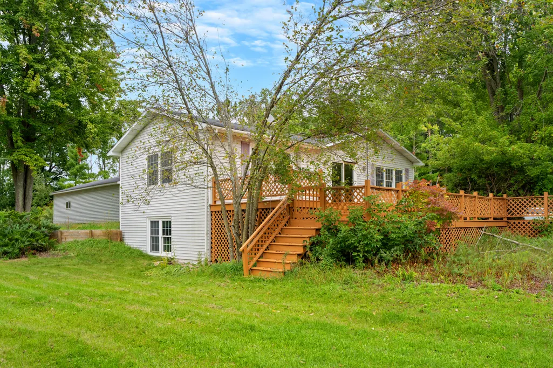
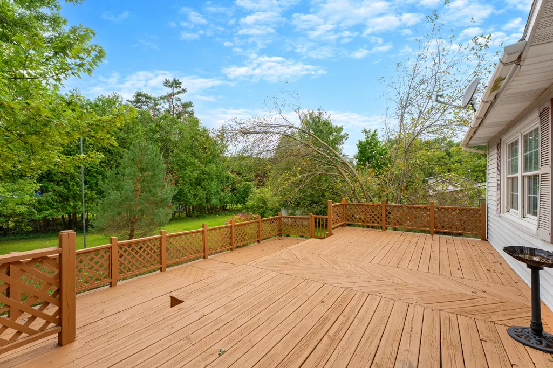
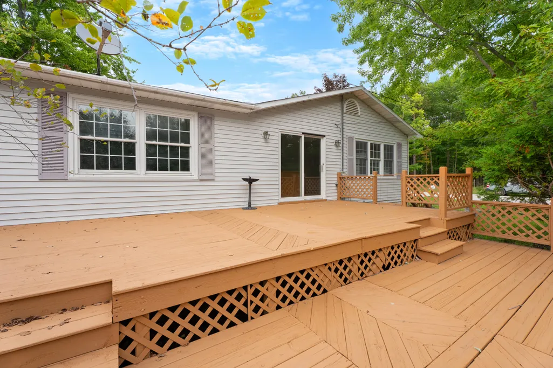
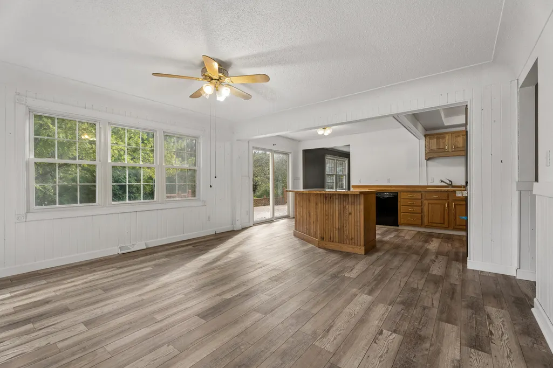
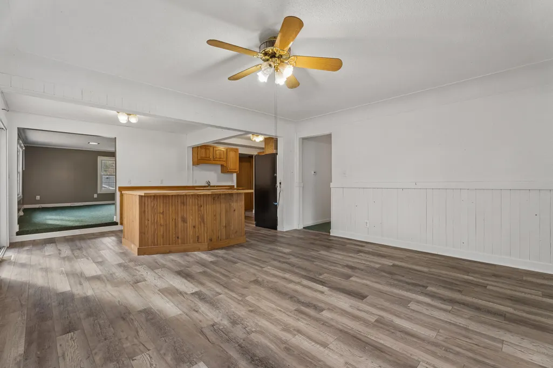
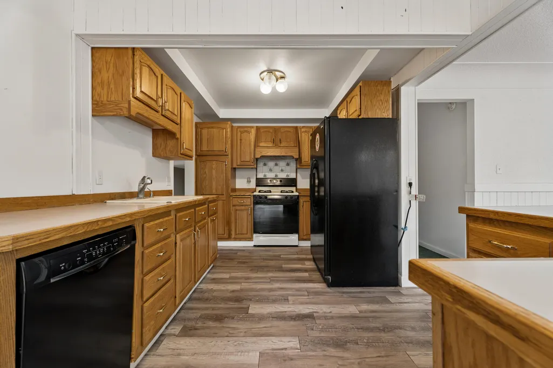
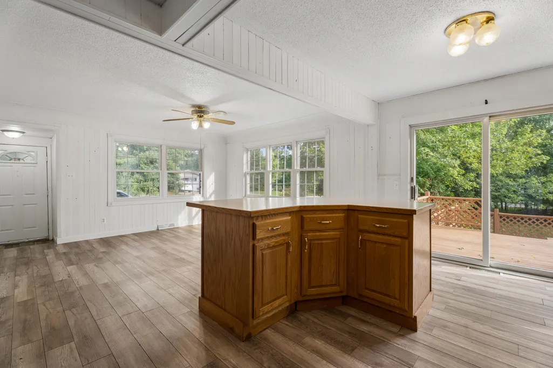
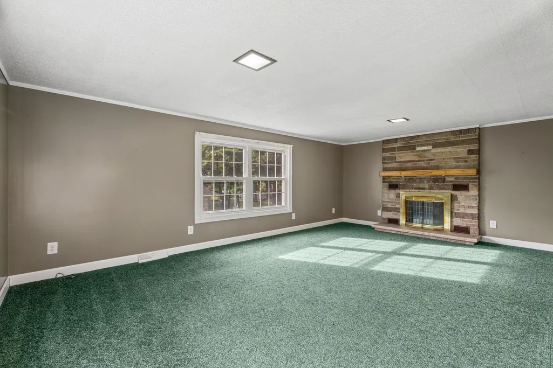
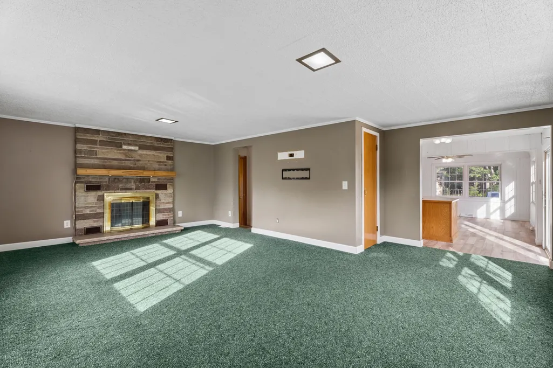
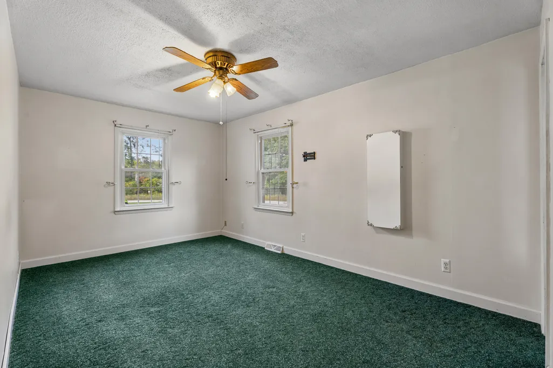
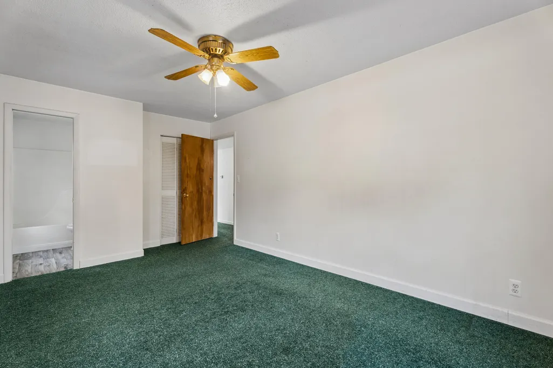
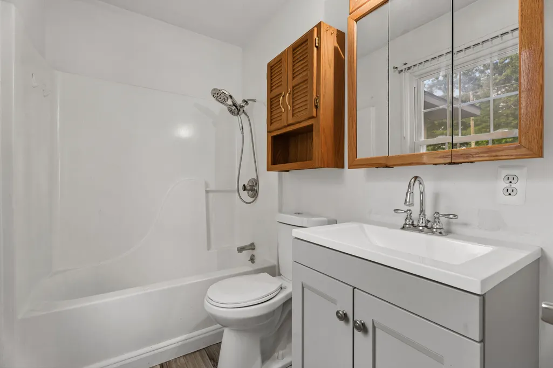
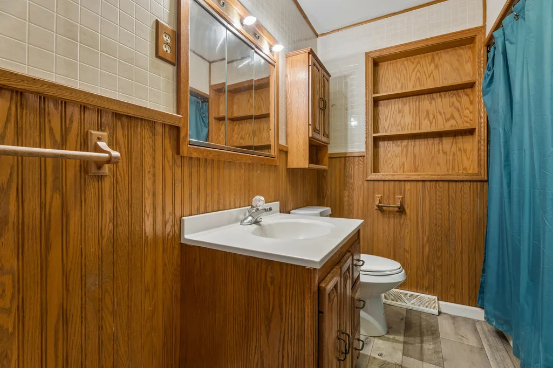
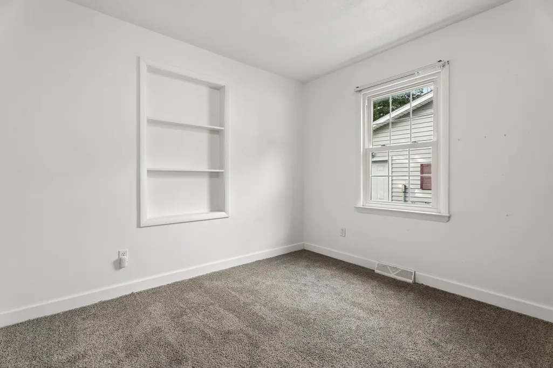
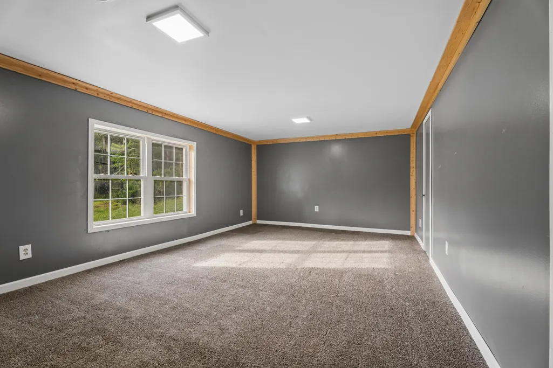
Welcome home to this inviting 2-bedroom, 2-bath property offering an open-concept layout that makes everyday living and entertaining easy. Situated on approximately half an acre, there's plenty of room to enjoy both indoors and out. Step onto the huge back deck, perfect for relaxing, grilling, or gathering with friends and family. A spacious garage provides plenty of room for vehicles, storage, hobbies, and all your up-north toys. Comfortable, functional, and full of potential, this home is ready for its next chapter!
| Elementary School | High School |
|---|---|
| Sanborn Elementary School | Alpena High School |
| Price History | |
|---|---|
| 9/21/2026 | Listed $189,000 |
General Features
| Sewer | Municipal |
|---|---|
| Heating | Forced Air,Natural Gas |
| Appliances | Water Softener,Range/Oven,Refrigerator,Microwave,Dishwasher |
| Architectural Style | Ranch |
| Year Built | 1960 |
| Township | Sanborn |
| Property Subtype | Residential Lot |
| County | Alpena |
| New Construction | No |
| Property Type | Residential |
| Subdivision Name | T29N R8E |
| Garage Y/N | Yes |
| Full Baths | 2 |
| Status | Active |
| Directions | Head South on US 23 S towards Ossineke,turn right onto Nicholson Hill Rd. Take the second road on the right,Schuener drive,home is on the left on the corner. |
| High School | Alpena |
| City | Ossineke |
| High School District | Alpena |
| Lot Size Square Feet | 22651.2 |
| Carport Y/N | No |
| Elementary School | Sanborn |
| Land Lease Y/N | No |
| Home Warranty Y/N | No |
| Lease Renewal Y/N | No |
| Additional Parcels Y/N | No |
| Lease Considered Y/N | No |
| Rent Control Y/N | No |
| Virtual Tour | https://www.zillow.com/view-imx/8a76b01f-cd03-47aa-ae8d-901f9ea12585?setAttribution=mls&wl=true&initialViewType=pano&utm_source=dashboard |
| Standard Status | Active |
| Ownership Type | Owner |
| MobileHomeRemainsYN | No |
| Senior Community | None |
| Utilities@Core.Permissions | None |
Interior Features
| Interior Amenities | Ceiling Fan,Walk-In Closet(s),1st Flr Primary Bdrm |
|---|---|
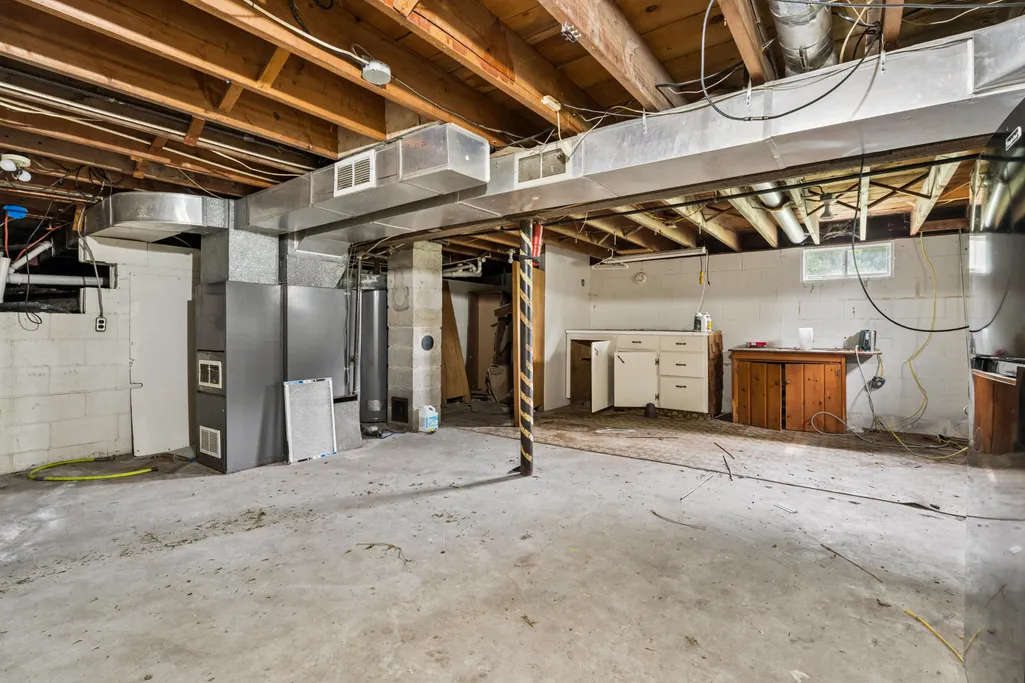
| Basement | Partially Finished |
| Heating Y/N | Yes |
| Above Grade Finished Area | 1356.0 |
| Laundry Features | Basement |
| Total Bedrooms | 2 |
| Total Baths | 2 |
Exterior Features
| Exterior Amenities | Deck |
|---|---|
| Lot Size Area | 22651.0 |
| Foundation Details | Basement |
| Spa | No |
| Building Area Total | 1356.0 |
| Lot Dimensions | 0.52ac |
| Lot Size Acres | 0.52 |
| Road Surface Type | Gravel,Maintained |
| Frontage Type | None |
| Crops Included Y/N | No |
| Horse Y/N | No |
| Irrigation Water Rights Y/N | No |
Amenities
- Foreclosure
- Views
- Short Sale
- New Construction
- Adult 55+
- Lease To Own
- No HOA Fees
- Furnished
- Primary On Main
- Air Conditioning
- Seller Finance
- Green
- Fixer Upper
- Horse
- Golf
- Fireplace
- Deck
- Garage
- Basement
- Pool
Property vs Single Family Average in 49766
Price
Year Built
 Water Wonderland Board of REALTORS® All information deemed reliable but not guaranteed. All properties are subject to prior sale, change or withdrawal. Neither listing broker(s) or information provider(s) shall be responsible for any typographical errors, misinformation, misprints and shall be held totally harmless. Listing(s) information is provided for consumer's personal, non-commercial use and may not be used for any purpose other than to identify prospective properties consumers may be interested
