
Price Reduction

Address
2793 Pine Grove Road, Gaylord, MI
Price
$ 215,000
Property Attributes
- MLS#201842492
- TypeSingle Family
- Listing Status Active
- CountyOTSEGO
- CityGaylord
- AreaHayes
- NeighborhoodTurner & Sons Sub
- Zip49735
- StyleRanch
- Year Built2002
- Taxes$ 563
- Price$ 215,000
- Bedrooms3
- Full Bathrooms2
- Half Bathrooms0
- Sqr Footage1400
Data Source:
Water Wonderland MLS (WWMLS)
Property Description
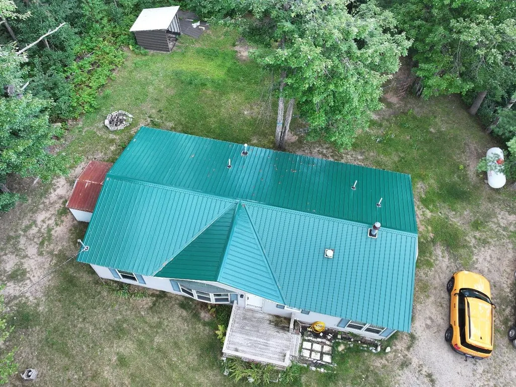
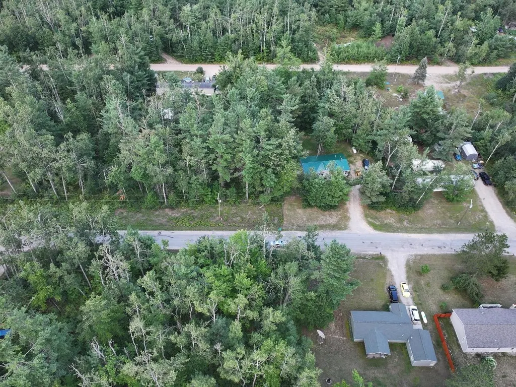
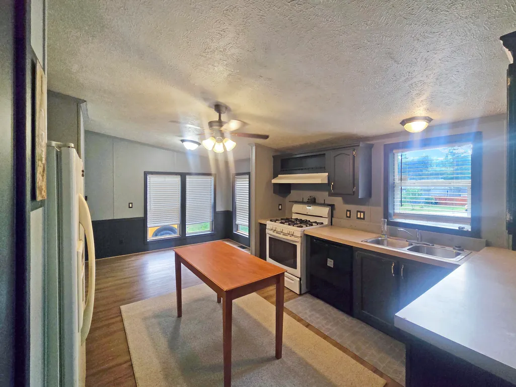
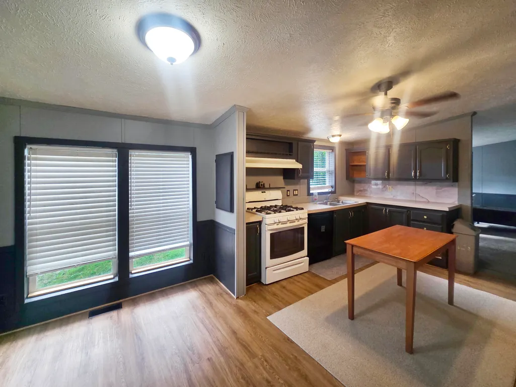
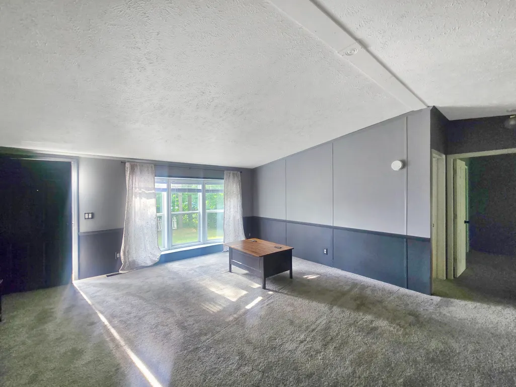
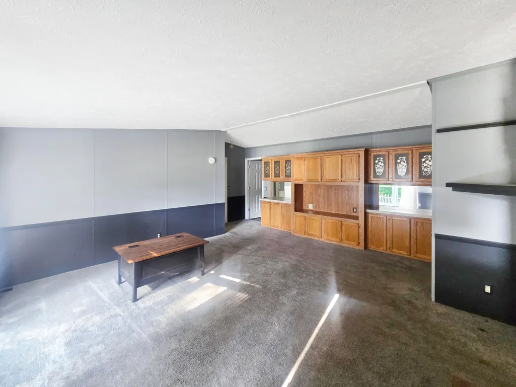
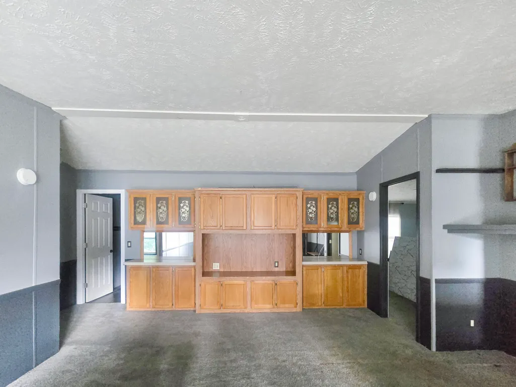
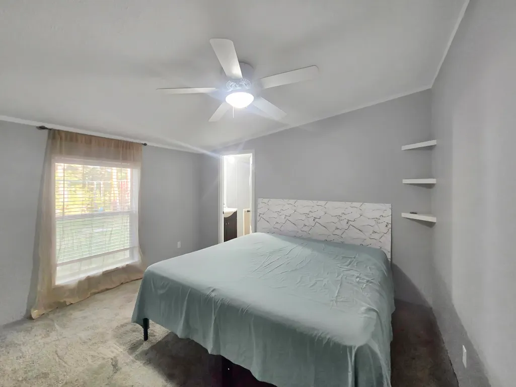
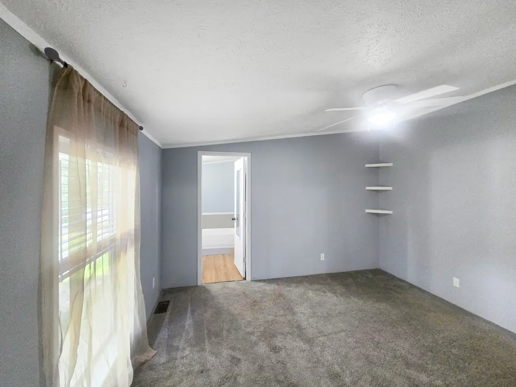
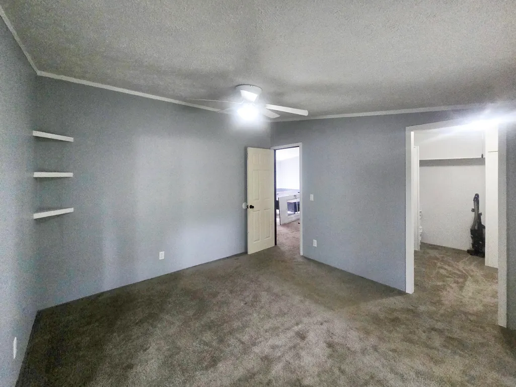
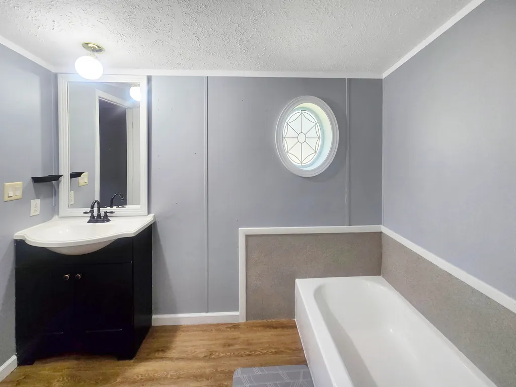
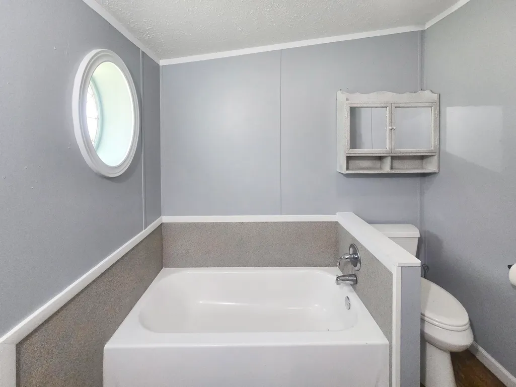
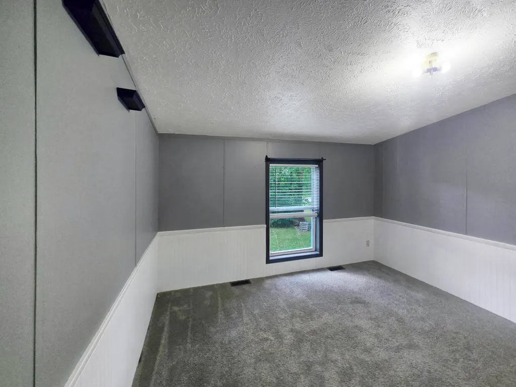
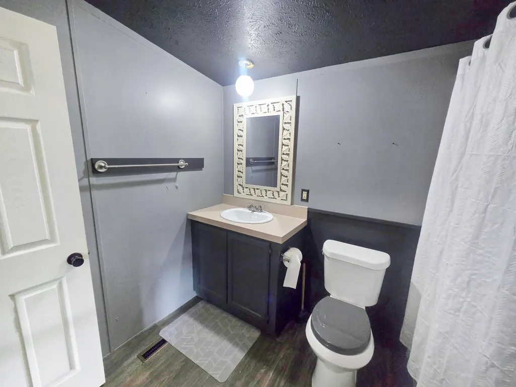
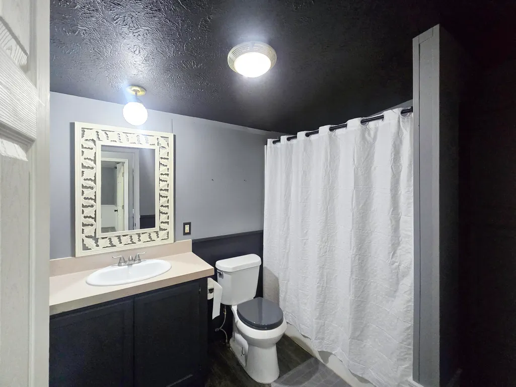
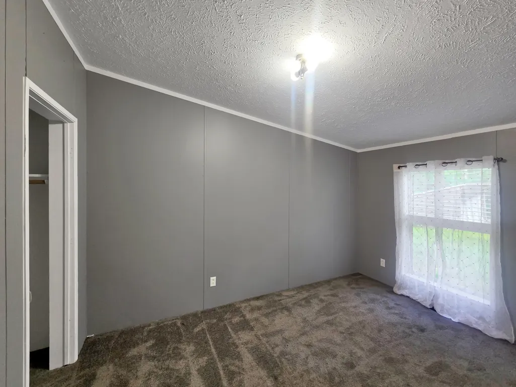
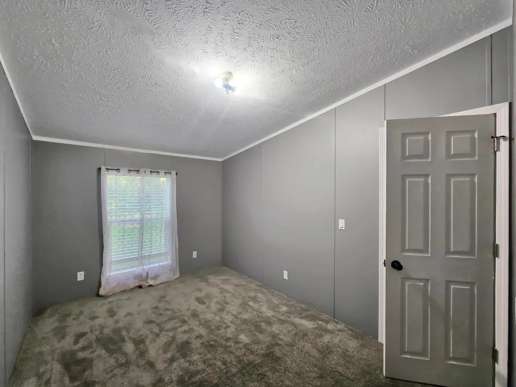
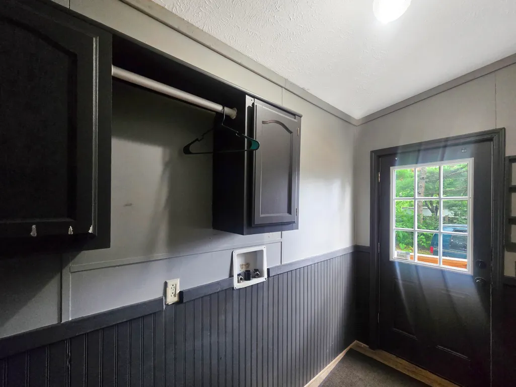
Welcome to 2793 Pine Grove! This charming 3-bedroom, 2-bath home is ready for you to make it your own. Meticulously maintained and nestled among the trees, this home provides a peaceful, private setting while still being just minutes from town and major roadways. Recent improvements include fresh paint, new carpet in 2022, a metal roof, new furnace, updated bathrooms, and more. Sitting on .38 acres, this home would be a great fit for a first-time buyer, starter family, single person, or couple looking for a cozy home in a great location. Affidavit of Affixture has been recorded.
| Elementary School |
|---|
| Gaylord Elementary School |
| Price History | |
|---|---|
| 8/28/2026 | Listed $220,000 |
| 9/20/2026 | 2$215,000 |
General Features
| Sewer | Septic Tank |
|---|---|
| Heating | Forced Air,Natural Gas,Propane |
| Appliances | Range/Oven,Refrigerator,Microwave,Dishwasher |
| Zoning | FR |
| Architectural Style | Ranch |
| Year Built | 2002 |
| Township | Hayes |
| Property Subtype | Residential Lot |
| Accessibility | Access-Main Flr Bath,Access-Main Flr Bdrm |
| County | Otsego |
| New Construction | No |
| Property Type | Residential |
| Subdivision Name | Turner & Sons Sub |
| Garage Y/N | No |
| Full Baths | 2 |
| Status | Active |
| Directions | Old Alba to Pine Grove - Home is on the right |
| City | Gaylord |
| High School District | Gaylord |
| Carport Y/N | No |
| Elementary School | Gaylord |
| Land Lease Y/N | No |
| Home Warranty Y/N | No |
| Lease Renewal Y/N | No |
| Additional Parcels Y/N | No |
| Lease Considered Y/N | No |
| Rent Control Y/N | No |
| Standard Status | Active |
| Ownership Type | Owner |
| MobileHomeRemainsYN | No |
| Senior Community | None |
| Utilities@Core.Permissions | None |
Interior Features
| Interior Amenities | Blinds,Ceiling Fan,Vaulted Ceiling(s),Walk-In Closet(s),Wood Laminate,1st Flr Primary Bdrm,Split Bdrm Flr Plan |
|---|---|
| Basement | None |
| Heating Y/N | Yes |
| Above Grade Finished Area | 1400.0 |
| Laundry Features | Main Level |
| Total Bedrooms | 3 |
| Total Baths | 2 |
Exterior Features
| Exterior Amenities | Patio/Porch,Shed |
|---|---|
| Foundation Details | Crawl |
| Spa | No |
| Building Area Total | 1400.0 |
| Lot Dimensions | 123 x 132 |
| Road Surface Type | Paved,Maintained |
| Frontage Type | None |
| Waterfront Y/N | No |
| Crops Included Y/N | No |
| Horse Y/N | No |
| Irrigation Water Rights Y/N | No |
Amenities
- Foreclosure
- Views
- Short Sale
- New Construction
- Adult 55+
- Lease To Own
- No HOA Fees
- Furnished
- Primary On Main
- Air Conditioning
- Seller Finance
- Green
- Fixer Upper
- Horse
- Golf
- Fireplace
- Deck
- Garage
- Basement
- Pool
Property vs Single Family Average in 49735
Price
Taxes
Year Built
Visits
 Water Wonderland Board of REALTORS® All information deemed reliable but not guaranteed. All properties are subject to prior sale, change or withdrawal. Neither listing broker(s) or information provider(s) shall be responsible for any typographical errors, misinformation, misprints and shall be held totally harmless. Listing(s) information is provided for consumer's personal, non-commercial use and may not be used for any purpose other than to identify prospective properties consumers may be interested
