













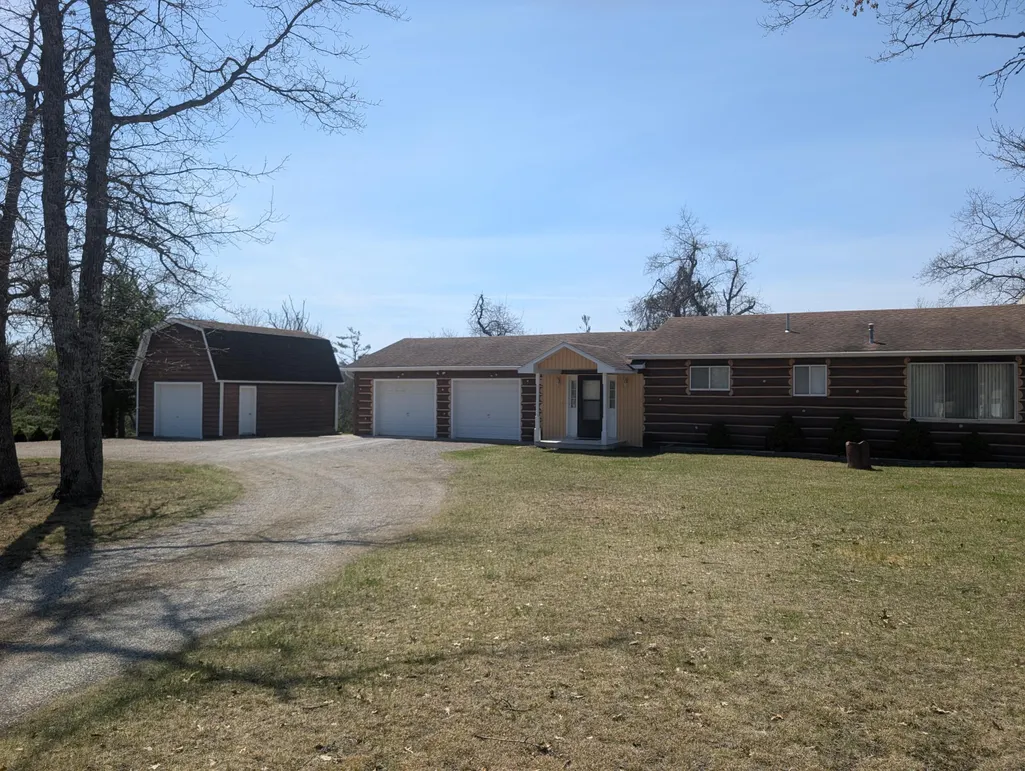
Address
22480 Dowsett Trail, Atlanta, MI
Price
$ 230,000
Property Attributes
- MLS#201839263
- TypeSingle Family
- Listing Status Active
- CountyMONTMORENCY
- CityAtlanta
- AreaMontmorency
- NeighborhoodT32N R2E
- Zip49709
- StyleMulti-Level
- Year Built1967
- Taxes$ 1813
- Price$ 230,000
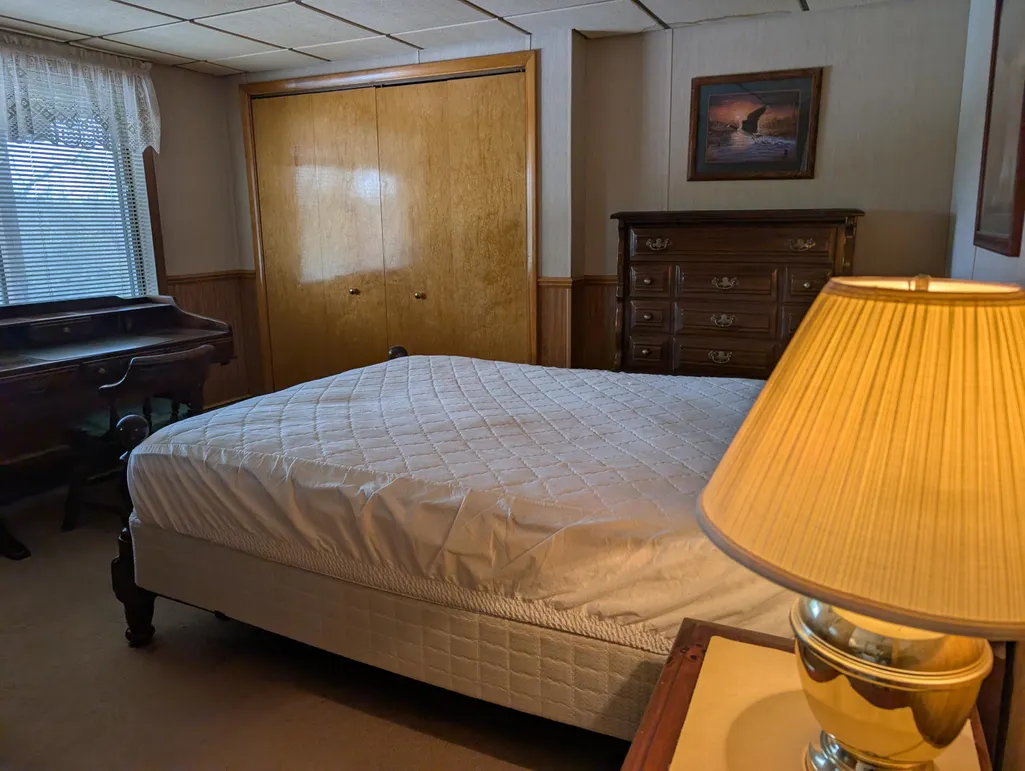
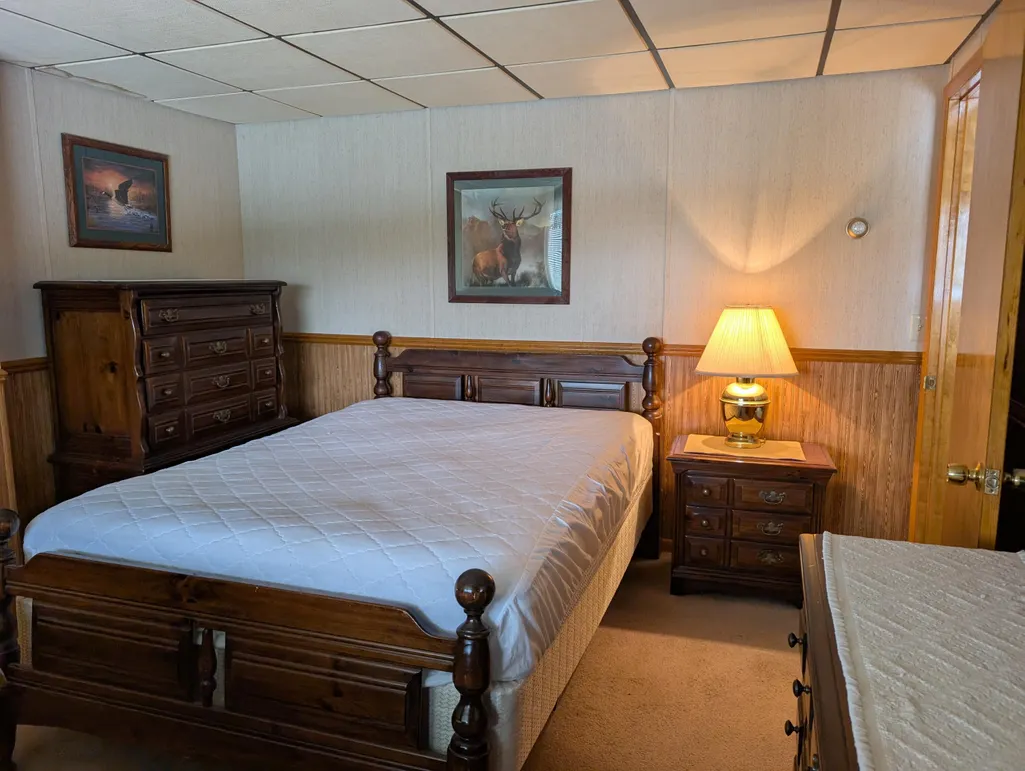
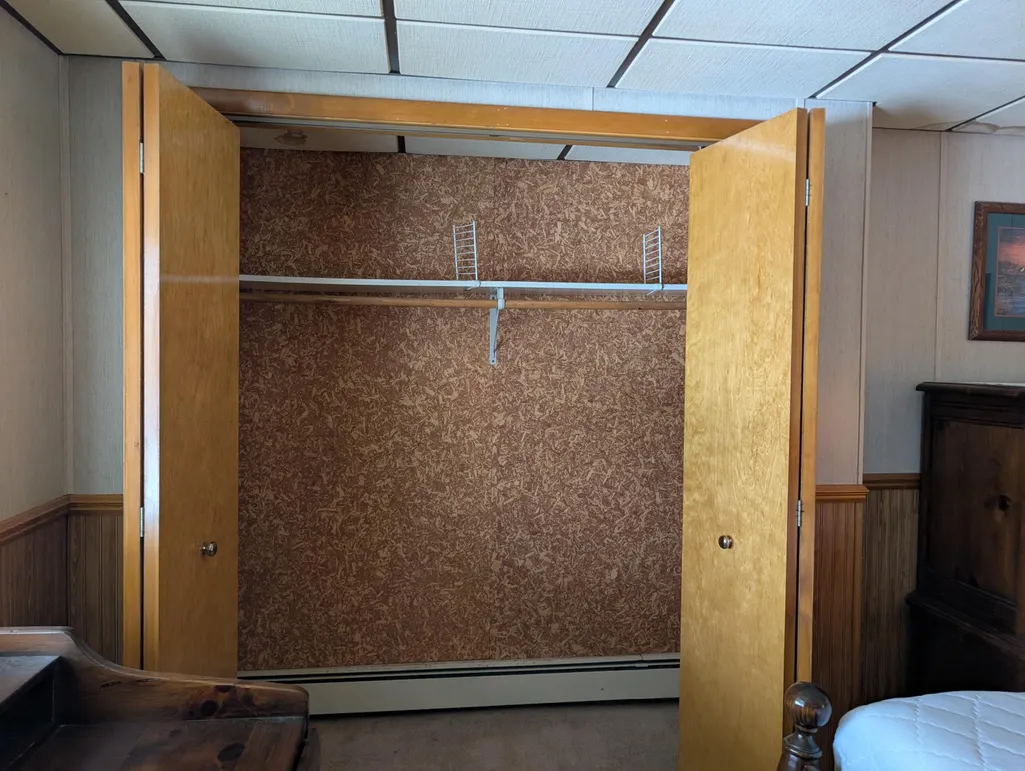
- Bedrooms4
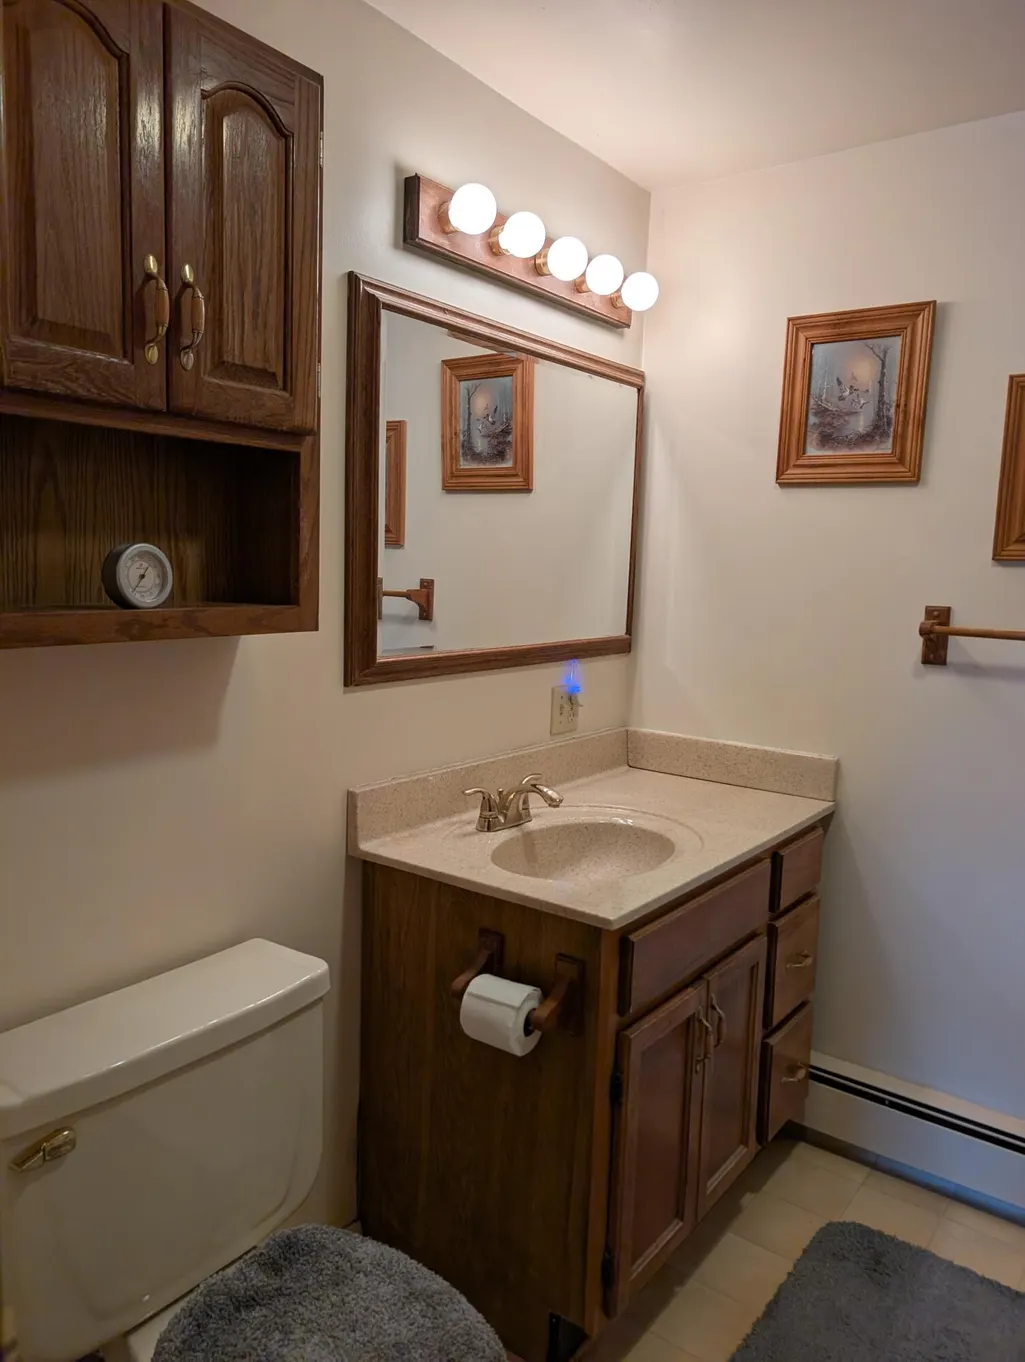
- Full Bathrooms2
- Half Bathrooms0
- Sqr Footage1960
Data Source:
Water Wonderland MLS (WWMLS)
Property Description
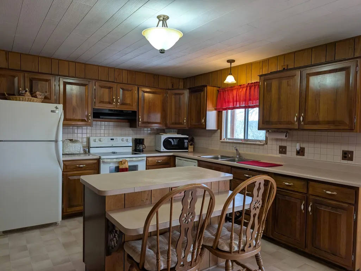
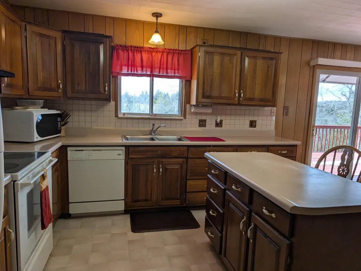
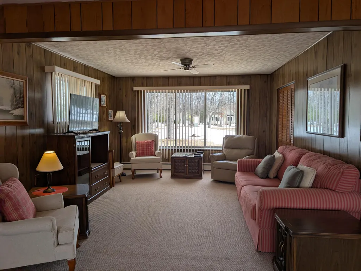
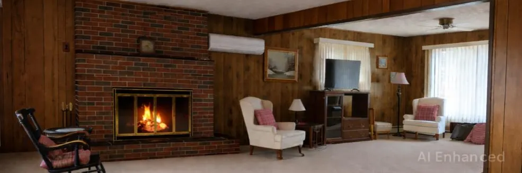
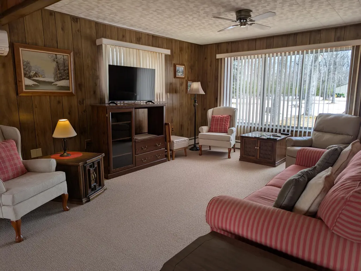
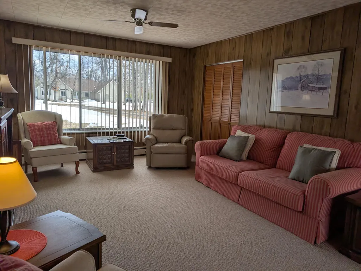
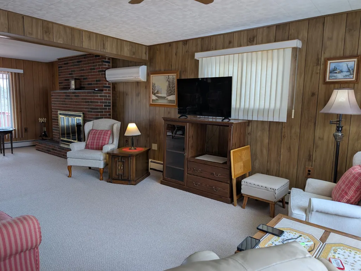
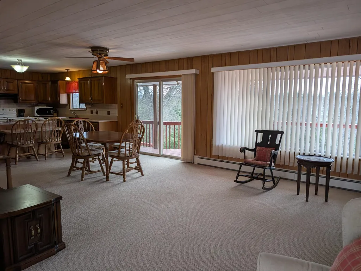
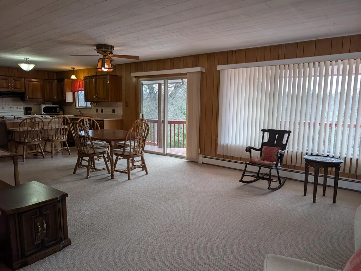
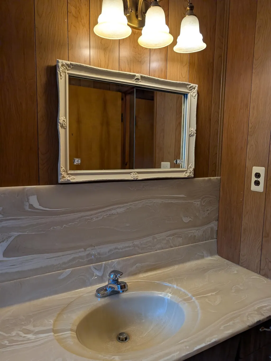
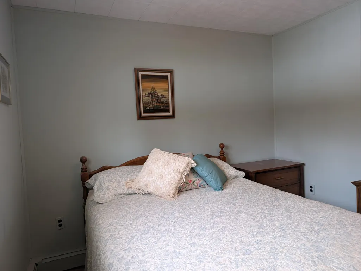
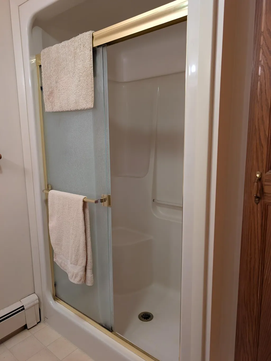
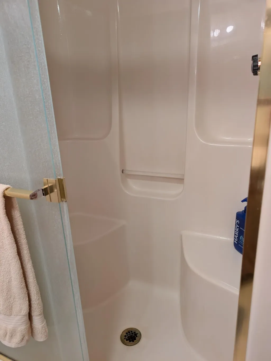
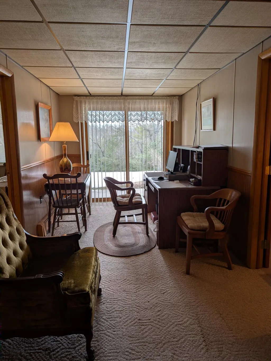
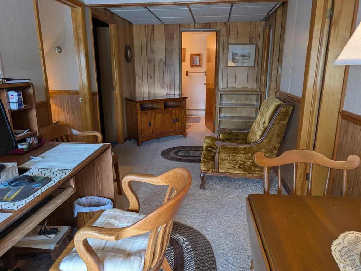
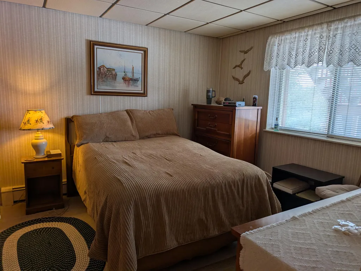
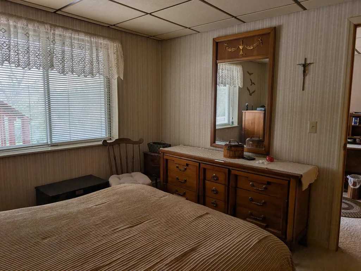
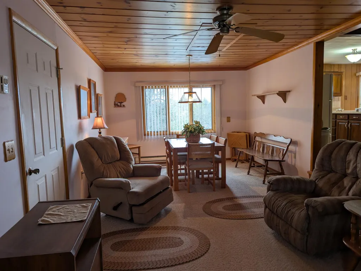
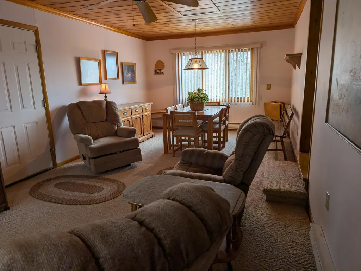
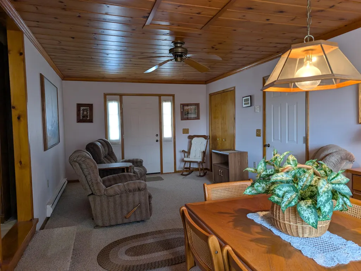
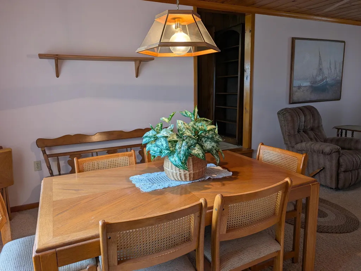
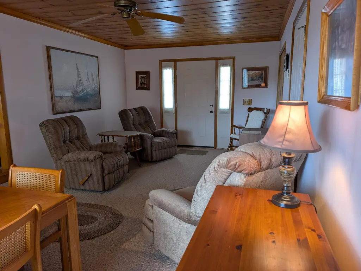
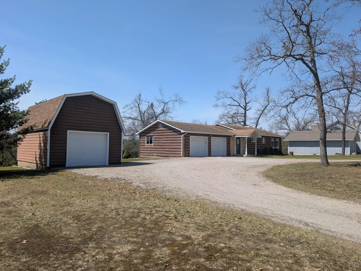
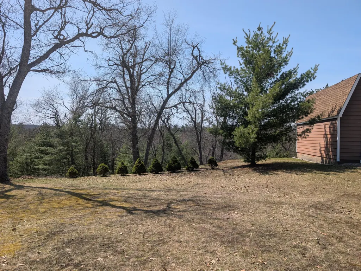
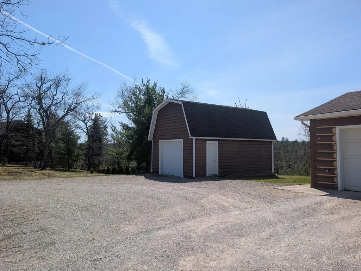
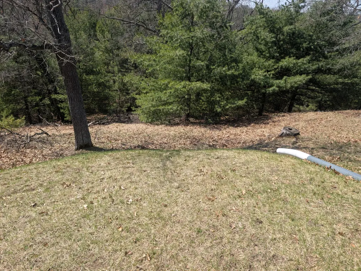
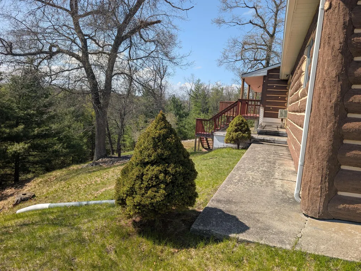
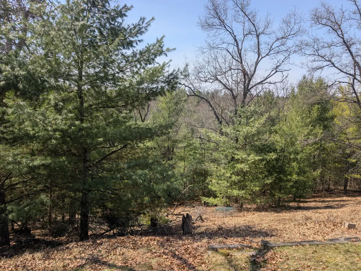
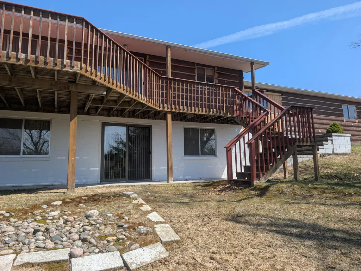
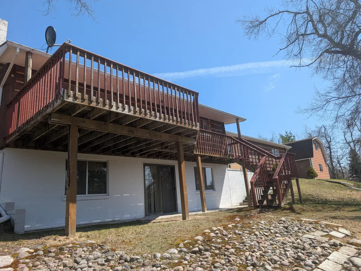
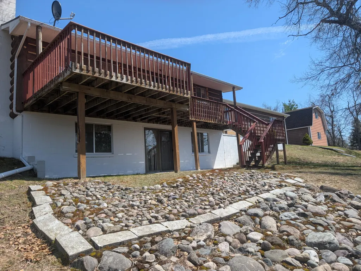
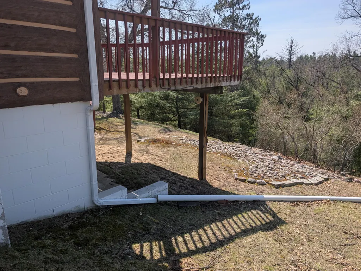
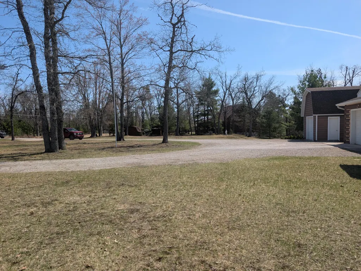
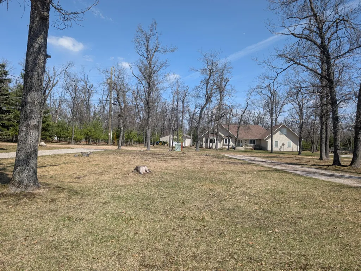
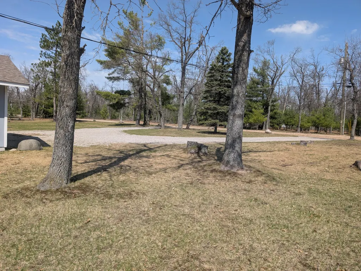
4 bedroom, 2 bath home in Canada Creek Ranch, a hunting and fishing club, set on The Ridge--one of the most desirable locations in the Ranch. This well-maintained home features a Perma-Log exterior for low maintenance and lasting Up North appeal, paired with warm wood interiors and a classic brick fireplace that anchors the living space. The layout offers comfortable gathering areas along with plenty of room for family and guests. Large windows bring in natural light and frame the surrounding landscape, while the rear decking provides a peaceful setting to take in the elevated views--perfect for morning coffee or unwinding after a day outdoors. Located within 13,500 acres of private land, Canada Creek Ranch offers unmatched recreation including private lakes, blue ribbon trout stream
| Elementary School | High School |
|---|---|
| Atlanta Elementary School | Atlanta High School |
| Price History | |
|---|---|
| 4/7/2026 | Listed $260,000 |
| 6/6/2026 | 4$250,000 |
| 8/16/2026 | 8$230,000 |
General Features
| Sewer | Septic Tank |
|---|---|
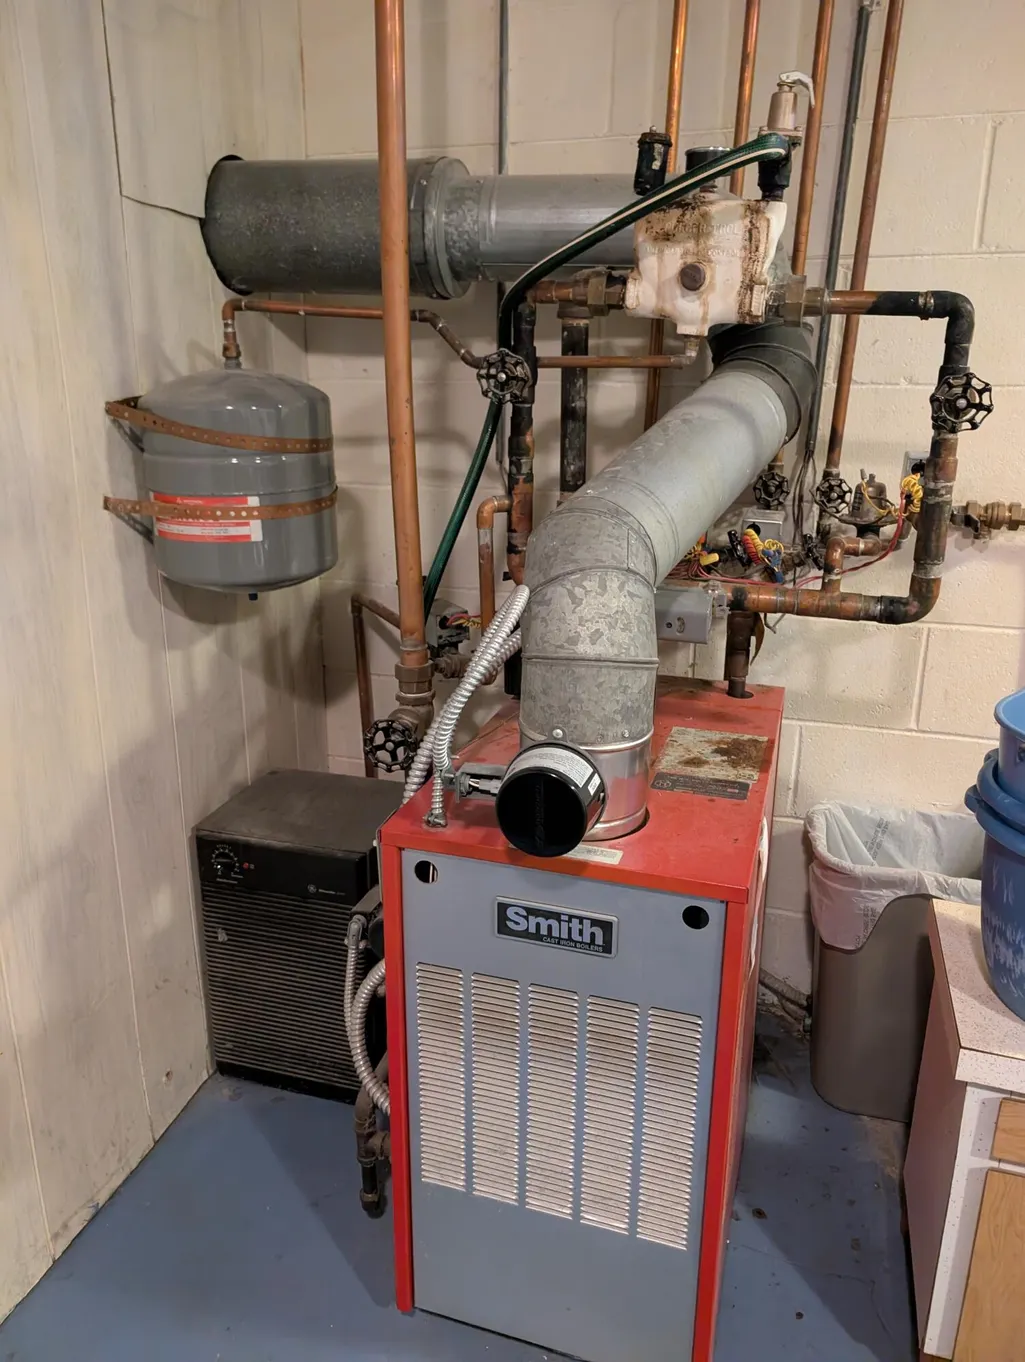
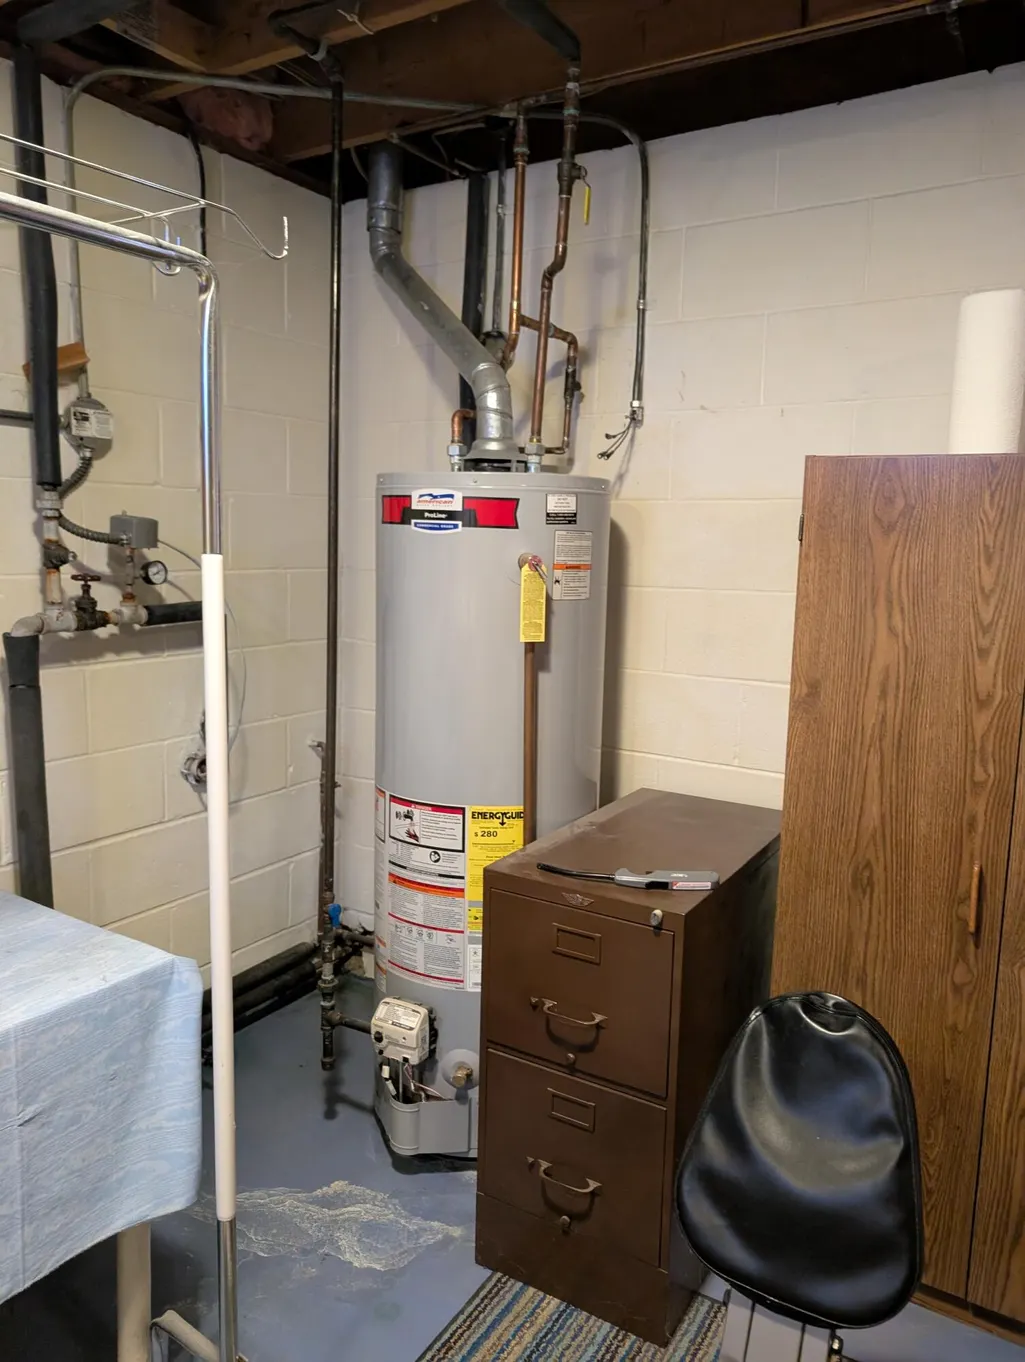
| Heating | Baseboard,Hot Water,Natural Gas |
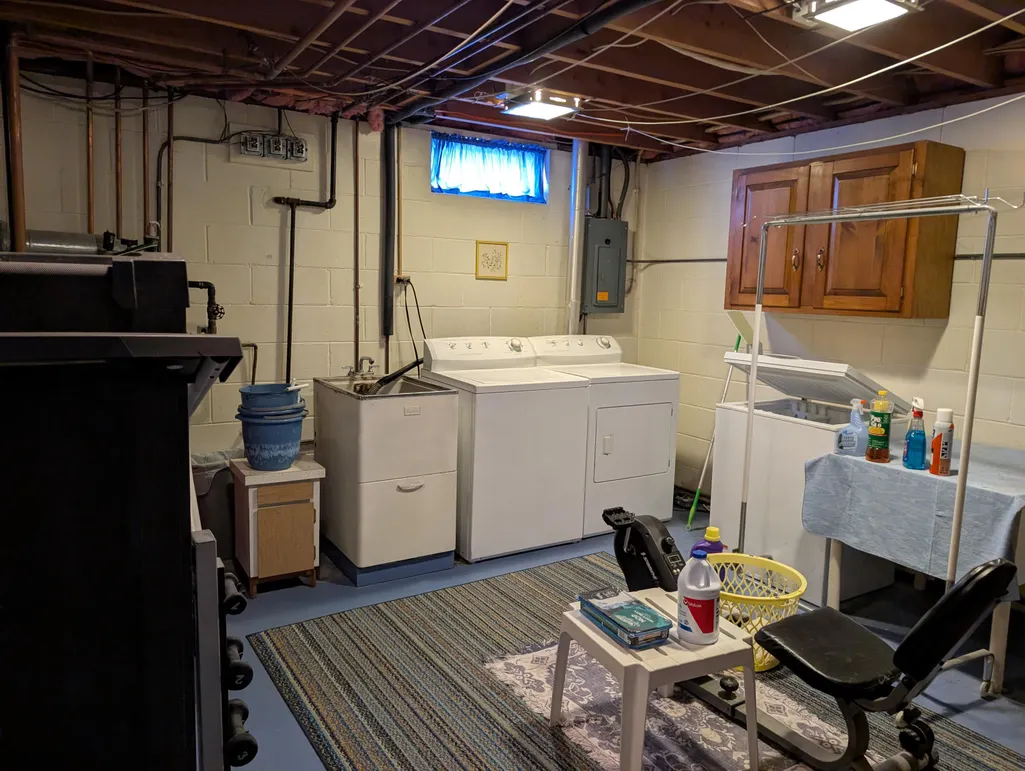
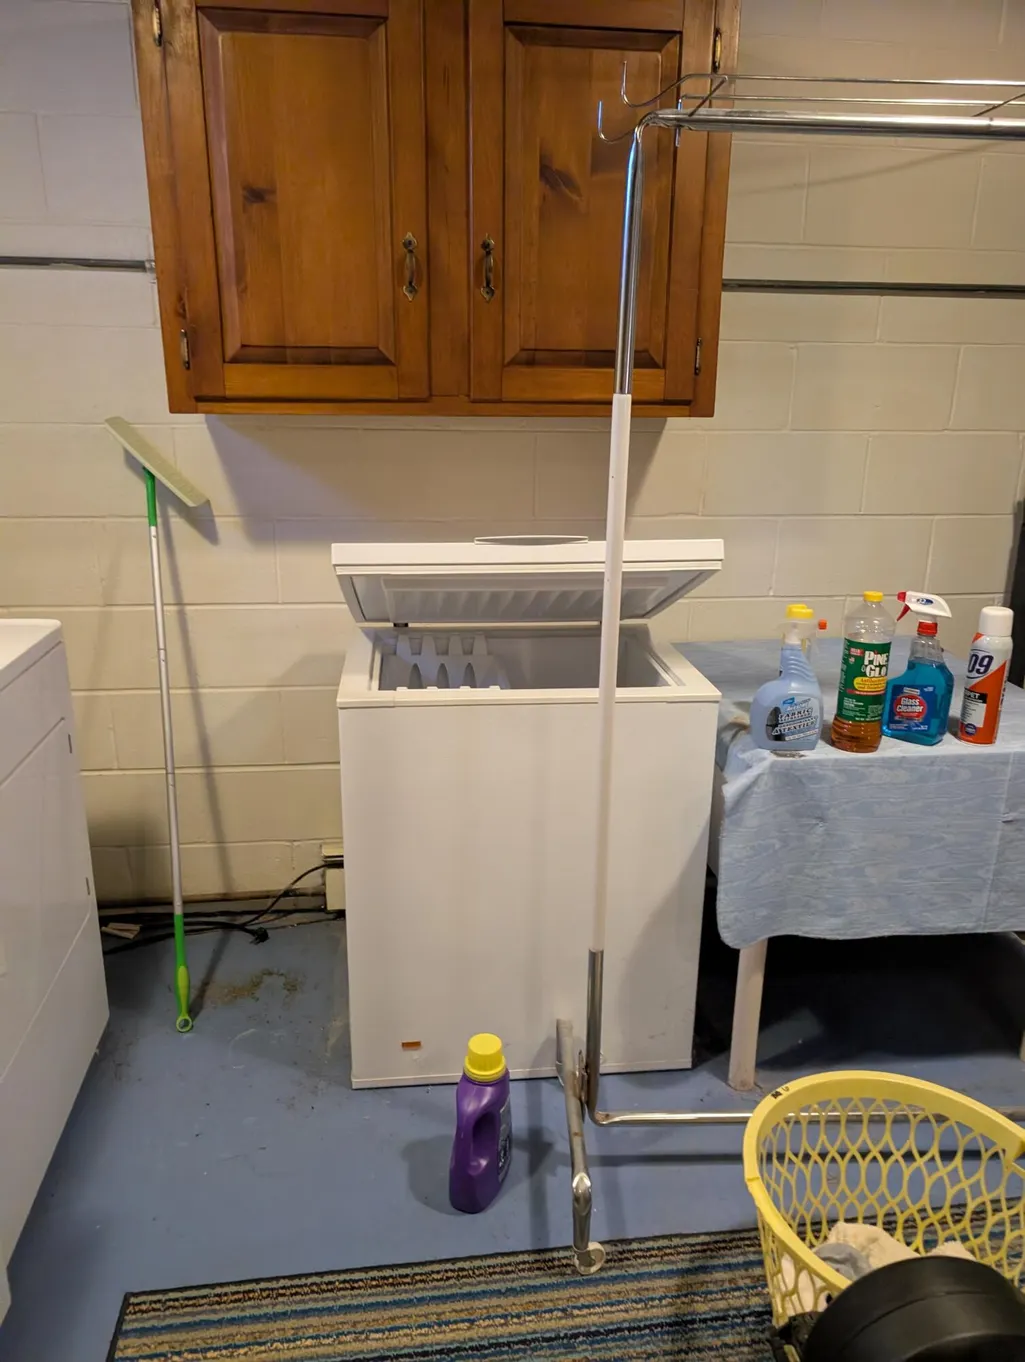
| Appliances | Washer,Range/Oven,Refrigerator,Microwave,Garbage Disposal,Freezer,Dryer,Dishwasher |
| Zoning | RES |
| HOA Fee | 1350.0 |
| Architectural Style | Multi-Level |
| Year Built | 1967 |
| Township | Montmorency |
| Property Subtype | Residential Lot |
| County | Montmorency |
| New Construction | No |
| Property Type | Residential |
| HOA | Yes |
| Subdivision Name | T32N R2E |
| Garage Y/N | Yes |
| Full Baths | 2 |
| Status | Active |
| Directions | S Entrance Rd to Dowsett Trail to Property |
| High School | Atlanta |
| City | Atlanta |
| Association Name | Canada Creek Ranch |
| High School District | Atlanta |
| Carport Y/N | No |
| Elementary School | Atlanta |
| Land Lease Y/N | No |
| Home Warranty Y/N | No |
| Lease Renewal Y/N | No |
| Additional Parcels Y/N | No |
| Lease Considered Y/N | No |
| Rent Control Y/N | No |
| Standard Status | Active |
| Ownership Type | Trust |
| MobileHomeRemainsYN | No |
| Senior Community | None |
| Utilities@Core.Permissions | None |
Interior Features
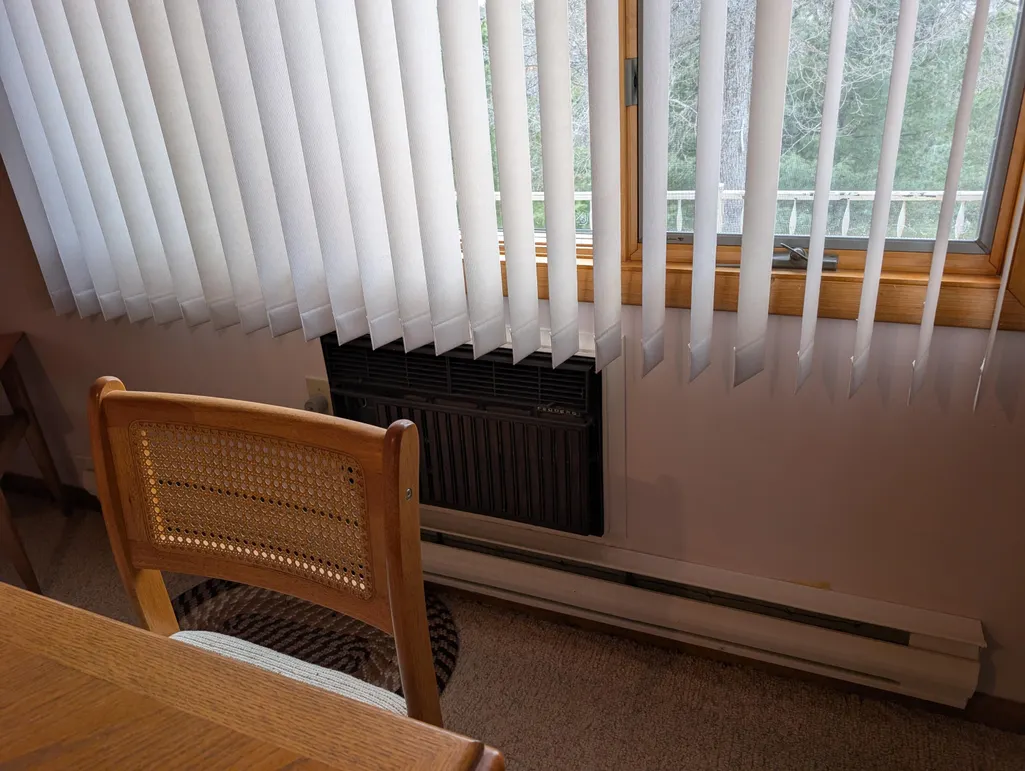
| Interior Amenities | Blinds,Ceiling Fan,Curtain Rods,Doorwall,1st Flr Primary Bdrm |
|---|---|
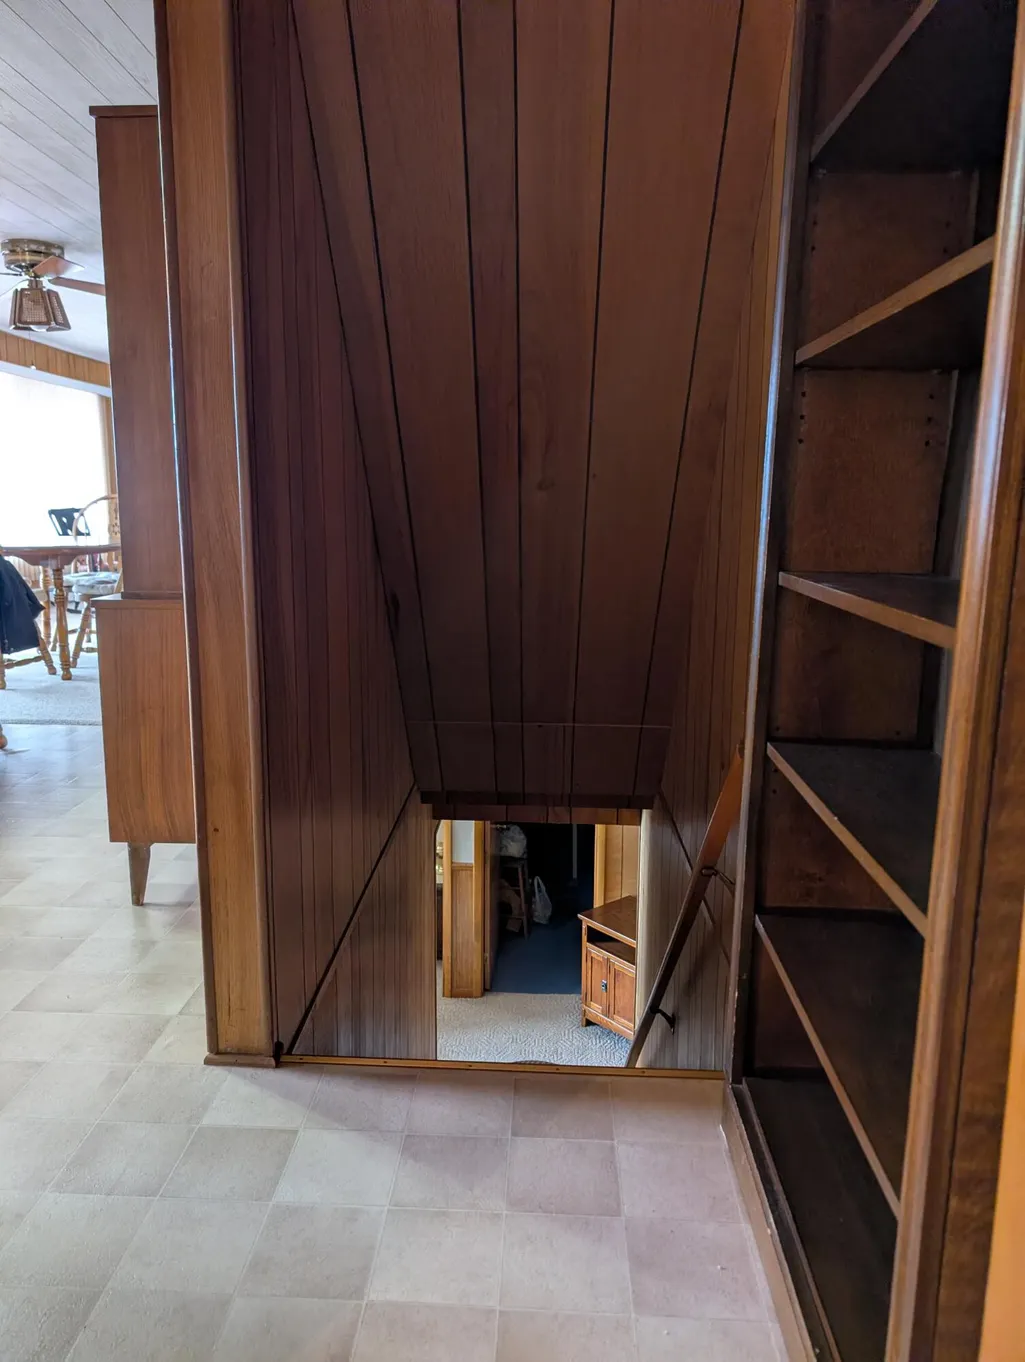
| Basement | Full,Finished,Walk-Out Access |
| Heating Y/N | Yes |
| Above Grade Finished Area | 980.0 |
| Laundry Features | Lower Level |
| Total Bedrooms | 4 |
| Total Baths | 2 |
| Other_sp_Rooms_co_Family_sp_Room | True |
Exterior Features
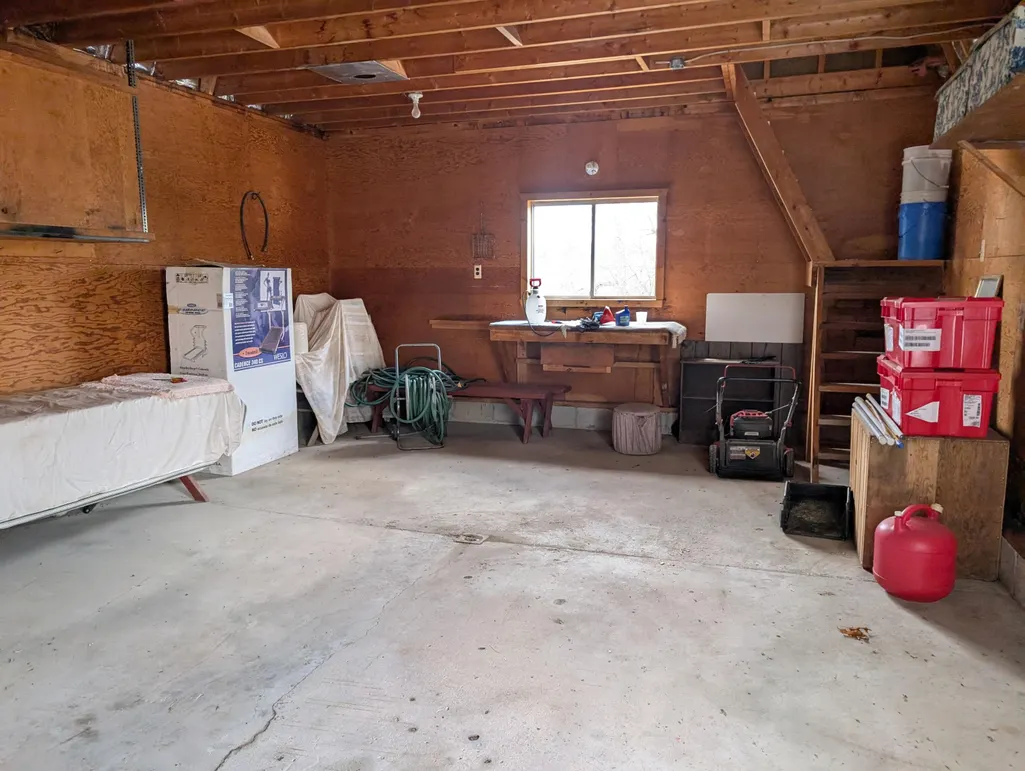
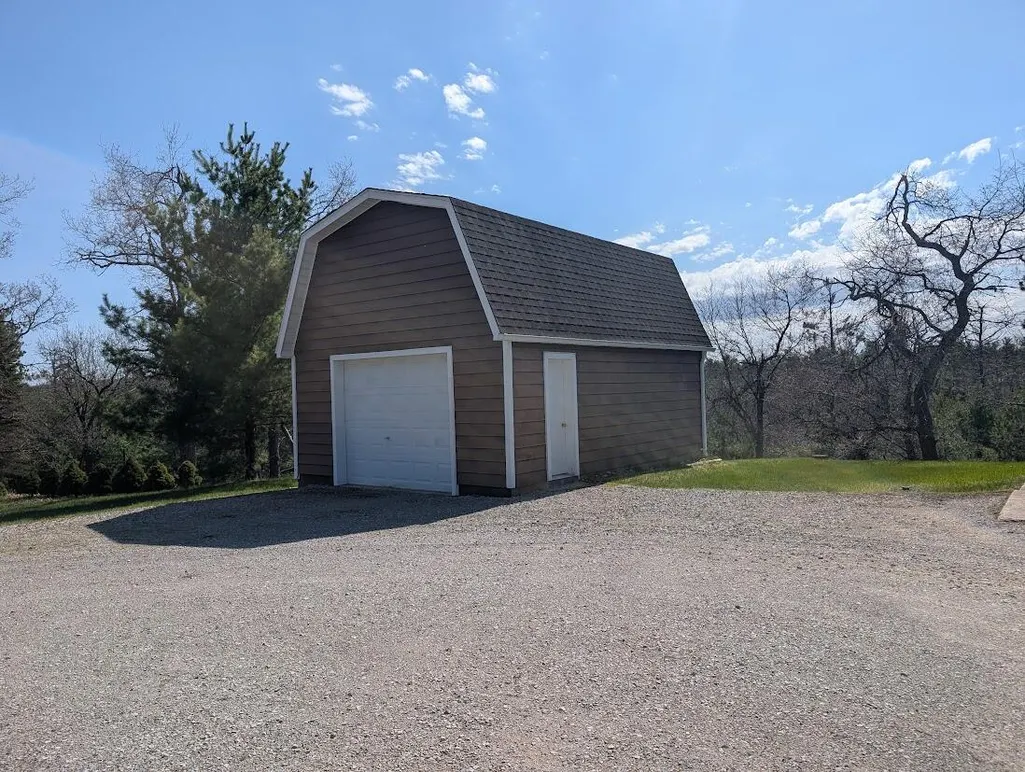
| Exterior Amenities | Deck,Hunting Prop,Landscaped,Shed |
|---|---|
| Foundation Details | Basement |
| Spa | No |
| Building Area Total | 1960.0 |
| Lot Dimensions | 200 x 100 |
| Road Surface Type | Dirt,Maintained,Private |
| Frontage Type | Lake |
| Waterfront Y/N | No |
| Crops Included Y/N | No |
| Horse Y/N | No |
| Irrigation Water Rights Y/N | No |
Amenities
- Foreclosure
- Views
- Short Sale
- New Construction
- Adult 55+
- Lease To Own
- No HOA Fees
- Furnished
- Primary On Main
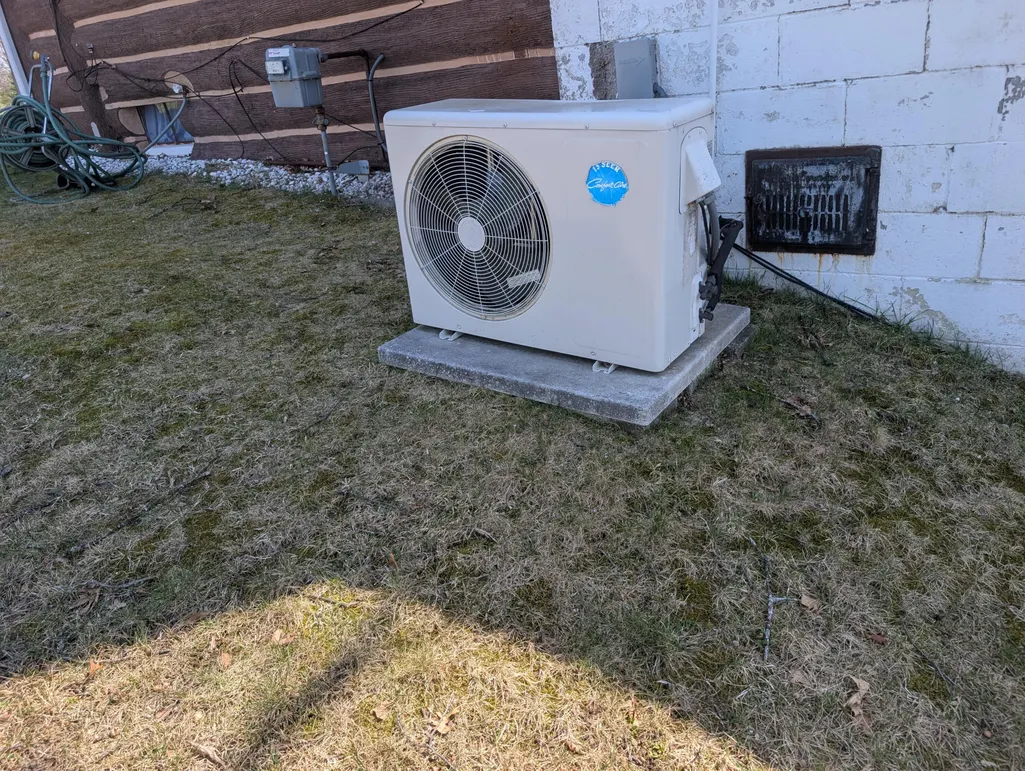
- Air Conditioning
- Seller Finance
- Green
- Fixer Upper
- Horse
- Golf
- Fireplace
- Deck
- Garage
- Basement
- Pool
Property vs Single Family Average in 49709
Price
Taxes
Year Built
 Water Wonderland Board of REALTORS® All information deemed reliable but not guaranteed. All properties are subject to prior sale, change or withdrawal. Neither listing broker(s) or information provider(s) shall be responsible for any typographical errors, misinformation, misprints and shall be held totally harmless. Listing(s) information is provided for consumer's personal, non-commercial use and may not be used for any purpose other than to identify prospective properties consumers may be interested
